4402 Ridge Street






Description
Life here is a combination of evening walks, tree-lined streets, community events (Trash-and-Treasure anyone?) along with a perfectly sized, updated, custom home rarely available in...Custom built in the Town of Chevy Chase, this home fits nearly any owner need for good reason. Instead of moving and hoping to capture the magic of Ridge Street somewhere else, the owners chose to stay and create something special by commissioning Patrick Keating to custom-build 4402 Ridge Street specifically for them.
Life here is a combination of evening walks, tree-lined streets, community events (Trash-and-Treasure anyone?) along with a perfectly sized, updated, custom home rarely available in such an ideal location.
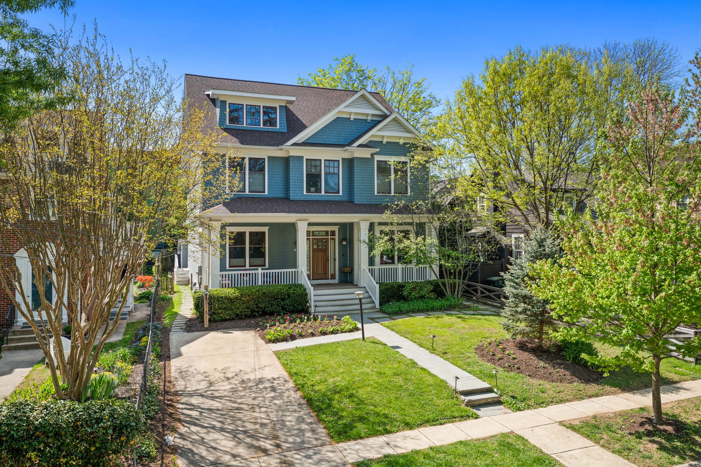
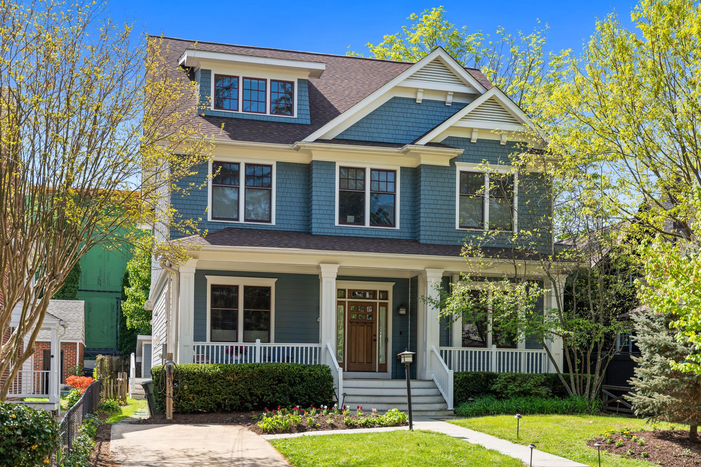
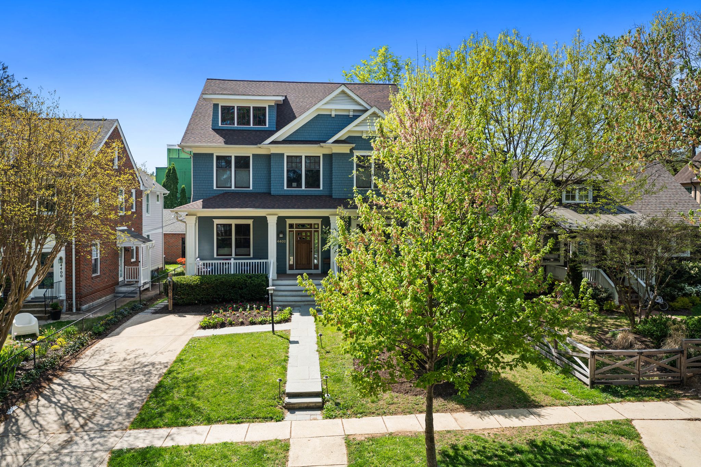
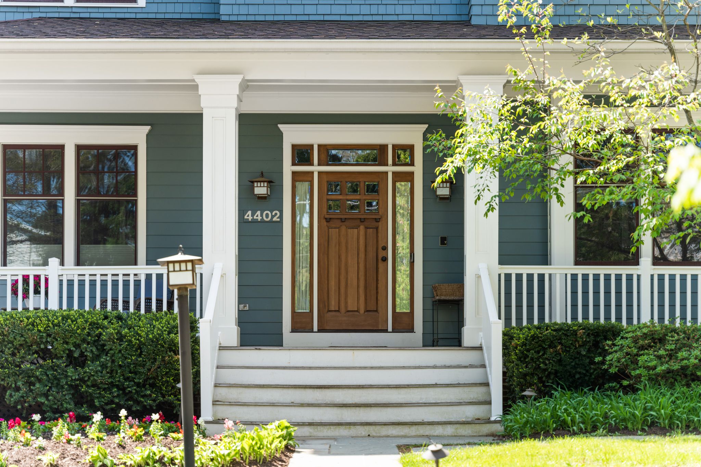
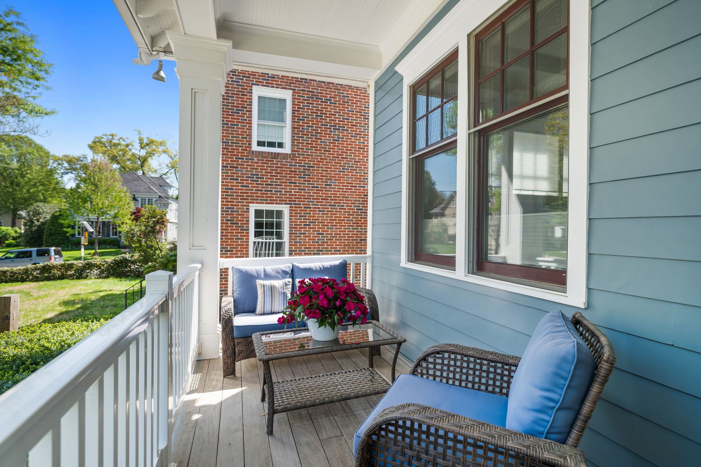
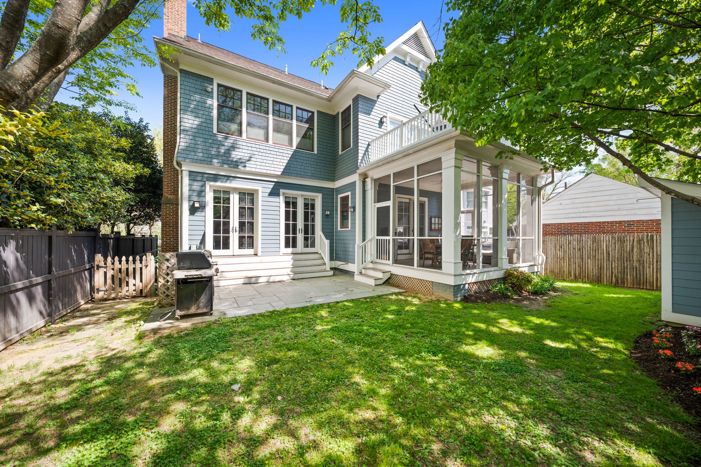
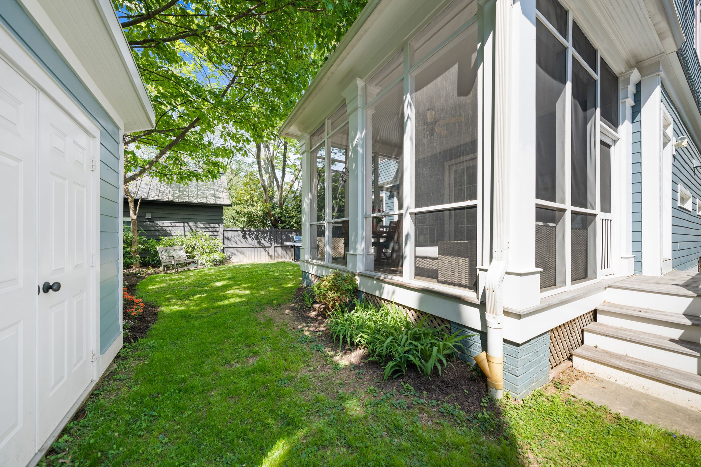
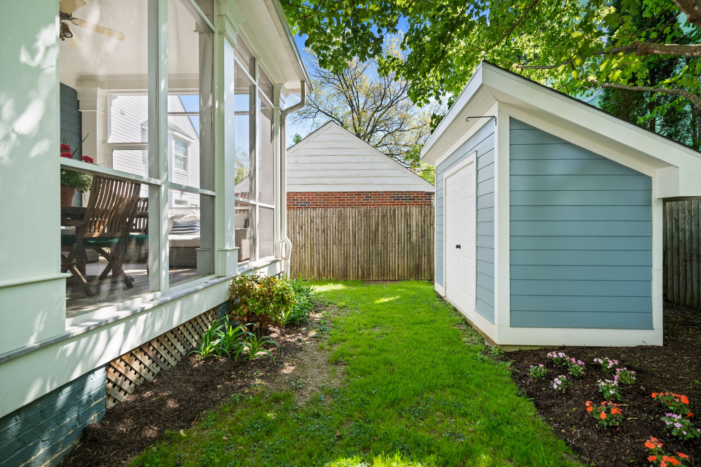
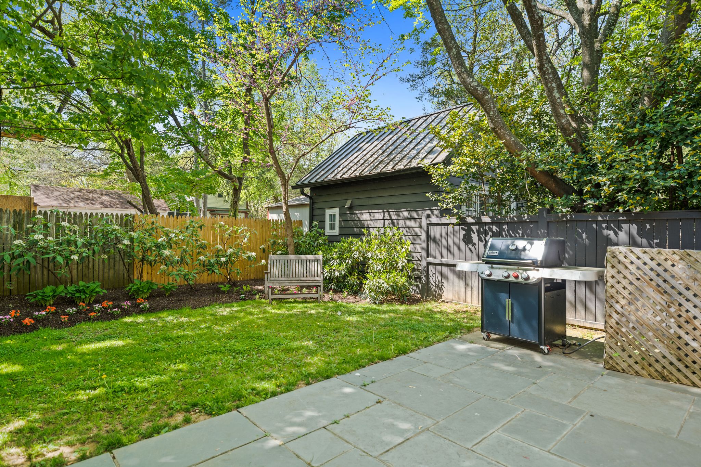
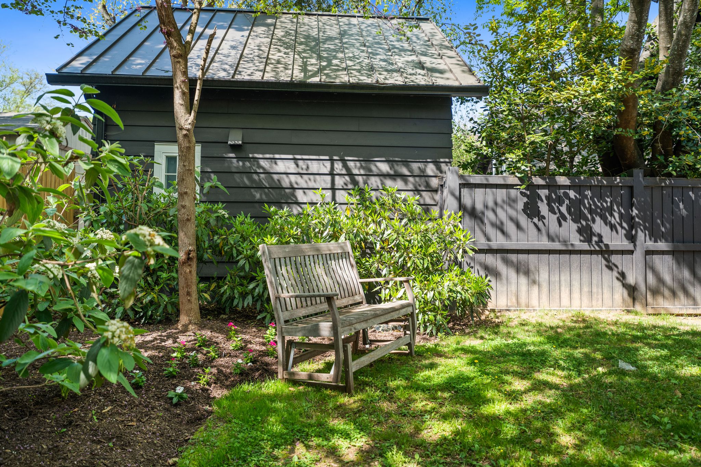
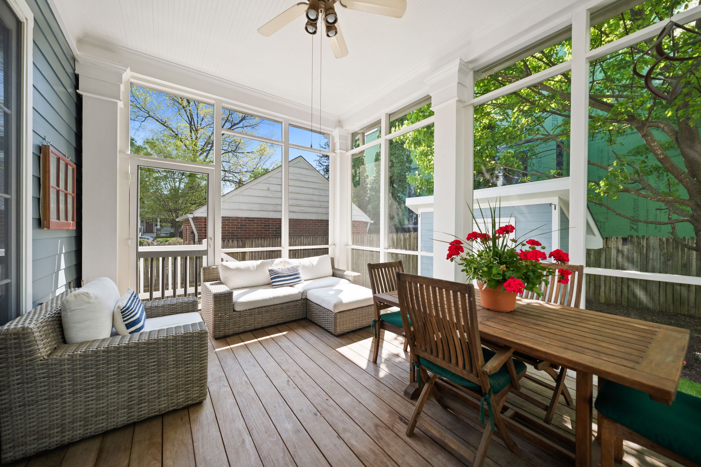
This exceptional six-bedroom, four-and-one-half-bath home offers more than 5,350 square feet across four beautifully finished levels. Designed for indoor and outdoor living, the property features a welcoming covered front porch, stone walkways, a screened-in rear porch, a stone patio, and a fully fenced, meticulously landscaped backyard framed by mature plantings and flowering shrubs.
Inside, the open floor plan is enhanced by crown and decorative moldings, recessed lighting, tray ceilings, and custom built-ins. A center-hall foyer opens to a formal living room with a built-in window seat and an elegant dining room. A butler’s pantry connects to the spacious eat-in kitchen with a center island, breakfast bar, pendant lighting, high-end appliances, and a sun-filled breakfast area with built-in seating. The adjoining family room features a gas fireplace, custom shelving, and direct access to the rear patio. A walk-in coat closet and powder room complete the main level.
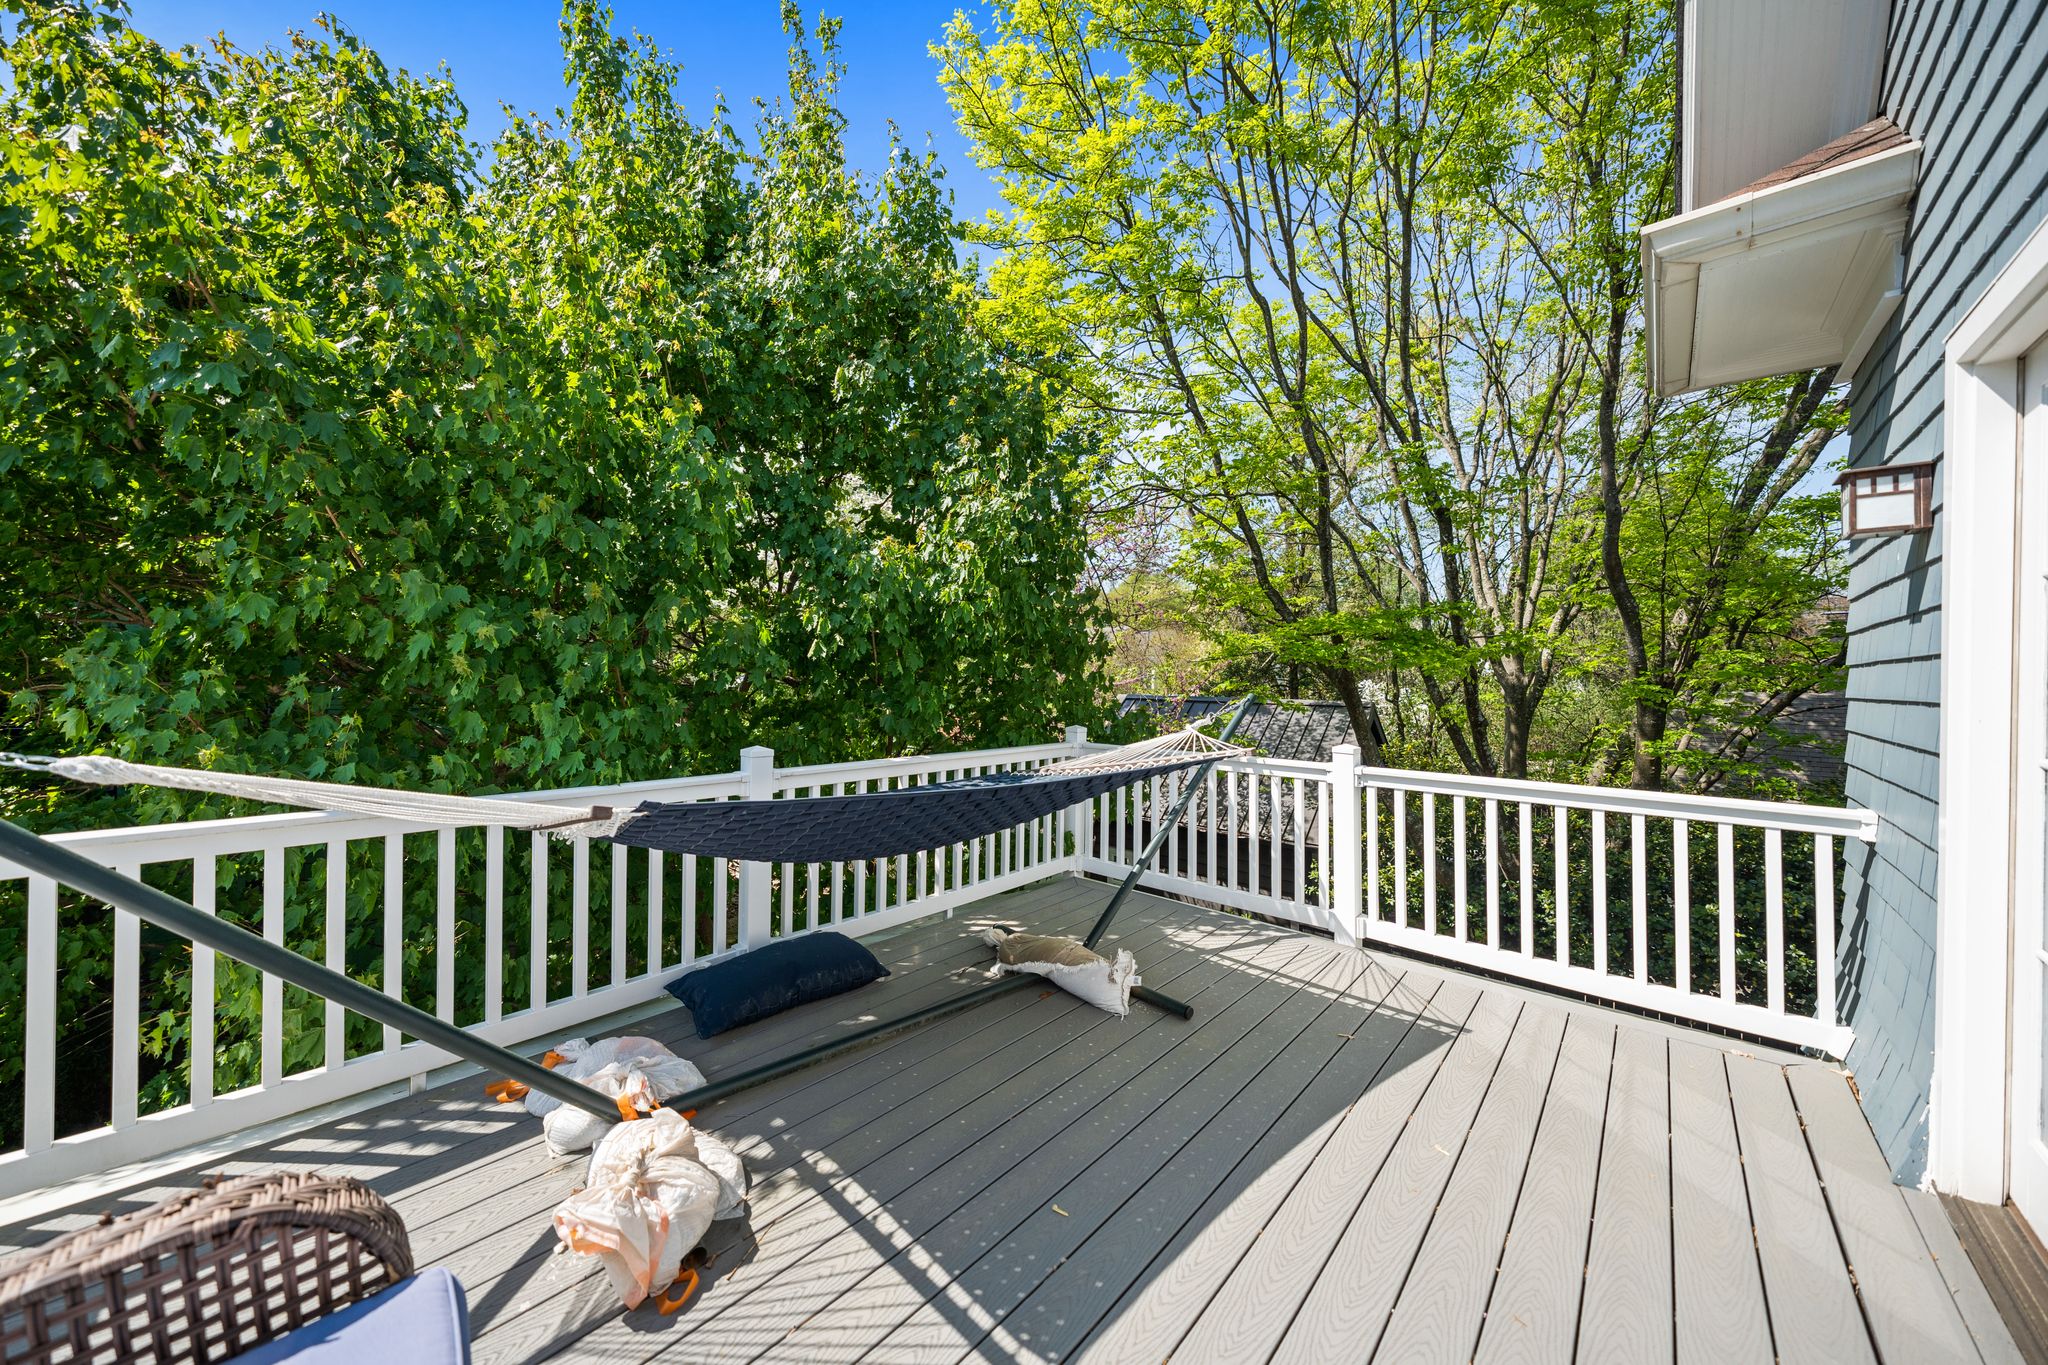
Upstairs, the primary suite includes dual walk-in closets, a spa-like bath with dual vanities and a separate soaking tub, plus an attached home office opening to a private balcony. Three additional bedrooms, a full bath with dual sinks, and a laundry room complete the second floor. The finished third level offers a private loft, an additional bedroom, and a full bath.
The finished lower level is expansive and configured as a permitted accessory dwelling spanning approximately 1,350 square feet, ideal for guests, in-laws, an au pair, or independent living. While connected to the rest of the house, it features a private entrance, high ceilings, daylight windows, a full kitchen with appliances, generous living and dining areas, a spacious bedroom with a full-size egress window, a full bath, full-size washer and dryer, and ample storage.
Additional features include private driveway parking and a rear storage shed. With parks, trails, Target, Trader Joe's, St. James Club, Persimmon, and True Food, 4402 Ridge Street offers substantial, thoughtfully designed living in a location its owners loved enough to stay and build their dream home.
![Dana Rice Group]()
Details not available
Details not available


Amenities
- Primary Ensuite
- Private Patio
- Private Yard
- Patio
- Fence
- Porch
- Barbecue Area
- Dryer
- Washer
- Central AC
- Media / Recreation Room
- Formal Dining Room
- Sleeping Loft
- Foyer
- Powder Room
- Home Office
- Eat-in Kitchen
- Breakfast Bar
- Windowed Kitchen
- Chef's Kitchen
- Open Kitchen
- Second Kitchen
- Breakfast Nook
- Butlers Pantry
- Kitchenette
- Cooktop
- Wall Oven
- Dishwasher
- Stainless Steel Appliances
- Gas Oven
- Windowed Bathroom
- Double Sink Bathroom
- Oversized Windows
- Fireplace
- Crown Mouldings
- Decorative Mouldings
- Built-Ins
- Private Entrance
- Hardwood Floors
- High Ceilings
- Recessed Lighting
- Walk-in Closet
- Custom Closet
- Dual Closet
- Video Security
- Basement
- Primary Ensuite with Separate Shower
- Primary Ensuite with Separate Tub
- Separate Vanities
- Soaking Tub
- Tile Floors
- Gas Heat
- Freezer
- Gas Stove
- Island Kitchen
- Pantry
- Refrigerator
- Stove
- Detached
- Private Balcony
- Storage
- Intercom
- Security System
- Storage Shed
Location
Property Information for 4402 Ridge Street
Property Details
- MLS Type: Residential Lease
- County: Montgomery County
- Buyer's Agent Compensation: 2.5%
- Ownership: Fee Simple
- Structure Type: Detached
- Style: Unit/Flat
- Levels/Stories: Three or More (3+)
- Subdivision: NORWOOD HEIGHTS (MONTGOMERY MD)
- Legal Subdivision: Norwood Heights
- Total Parking Spaces: 0
- Central Air: Yes
- Basement: Yes
- Above Grade Finished SQFT: 4,000.00
- New Construction: No
Building Information
- Year Built: 2003
- Lot Size: 0.14 AC / 6,240 SF
Location
- School District Name: Montgomery County Public Schools (Montgomery MD)
- School District County ID: 121138126809
Association / Community Info
- Senior Community: No
Lease Information
- Pets Allowed: Yes
Building Info
- Total Finished SQFT: 5,350.00
- # Bathrooms Full: 4
- # Bathrooms Half: 1
Parking
- Type Of Parking: On Street, Attached, Driveway, Kitchen Level, Off Street, On Site, Outside, Paved, Private
Interior Features
- Appliances: Freezer, Oven/Range - Gas, Stove, Oven - Wall, Dishwasher, Cooktop, Refrigerator, Dryer, Stainless Steel Appliances, Washer
- Laundry Type: Washer In Unit, Dryer In Unit
Public records
4402 Ridge Street
Beds
0Baths
4.5Total Finished SqFt
5,659 SqFtAbove Grade Finished SqFt
4,459 SqFtFinished Basement SqFt
1,200 SqFtStories
2Schools near 4402 Ridge Street
Rating | School | Type | Grades | Distance |
|---|---|---|---|---|
| Public - | PK to 2 | |||
| Public - | 3 to 5 | |||
| Public - | 6 to 8 | |||
| Public - | 9 to 12 |
Rating | School | Distance |
|---|---|---|
Rosemary Hills Elementary School PublicPK to 2 | ||
Chevy Chase Elementary School Public3 to 5 | ||
Silver Creek Middle Public6 to 8 | ||
Bethesda-Chevy Chase High School Public9 to 12 |
School ratings and boundaries are provided by GreatSchools.org and Pitney Bowes. This information should only be used as a reference. Proximity or boundaries shown here are not a guarantee of enrollment. Please reach out to schools directly to verify all information and enrollment eligibility.

Neighborhood Map and Transit
Similar Homes
New listings in 20815


$1,575,000
- 3
- Bedrooms
- 4
- Bathrooms
- 3,394
- Square Feet
- Unavailable
- Acres

Explore Nearby Homes
- Barnaby Woods Homes for Sale
- Bradley Hills Homes for Sale
- Bradley Village Homes for Sale
- Chevy Chase Town Homes for Sale
- Chevy Chase Village Homes for Sale
- Crescent Plaza Homes for Sale
- Friendship Village Homes for Sale
- Glenbrook Village Homes for Sale
- Hawthorne Homes for Sale
- Maryland Homes for Sale
- Rock Creek Gardens Condominium Homes for Sale
- Rock Creek Park Homes for Sale
- Rock Creek Village Condominiums Homes for Sale
- Rollingwood Homes for Sale
- Somerset Heights Homes for Sale
- Washington Homes for Sale
- Silver Spring Homes for Sale
- Chevy Chase Homes for Sale
- Bethesda Homes for Sale
- Kensington Homes for Sale
- North Bethesda Homes for Sale
- Takoma Park Homes for Sale
- Glen Echo Homes for Sale
- Garrett Park Homes for Sale
- McLean Homes for Sale
- Cabin John Homes for Sale
- Arlington Homes for Sale
- Potomac Homes for Sale
- Adelphi Homes for Sale
- Rockville Homes for Sale
- 20889 Homes for Sale
- 20012 Homes for Sale
- 20015 Homes for Sale
- 20016 Homes for Sale
- 20814 Homes for Sale
- 20816 Homes for Sale
- 20817 Homes for Sale
- 20910 Homes for Sale
- 20895 Homes for Sale
- 20894 Homes for Sale
- 20892 Homes for Sale
- 20008 Homes for Sale
- 20902 Homes for Sale
- 20912 Homes for Sale
- 20812 Homes for Sale
No guarantee, warranty or representation of any kind is made regarding the completeness or accuracy of any information, descriptions or measurements (including square footage measurements and property condition), such should be independently verified through appropriate means, including, but not limited to, in person inspection and public records, and Compass International Holdings, its subsidiaries, affiliates and independently owned and operated franchisees, and their affiliated agents and associated third parties expressly disclaim any liability in connection therewith. Photos may be virtually staged or digitally enhanced and may not reflect actual property conditions. Offers of compensation are subject to change at the seller's discretion. No financial or legal advice provided. Equal Housing Opportunity.
© 2026 Bright MLS. All rights reserved. All information is deemed reliable, but accuracy is not guaranteed. Listing information is from various brokers who participate in IDX and not all listings may be visible on the site. The property information being provided is for the consumer’s personal, non-commercial use and may not be used for any purpose other than to identify prospective properties consumers may be interested in purchasing. Data last updated on 09/30/2026 11:55 PM